
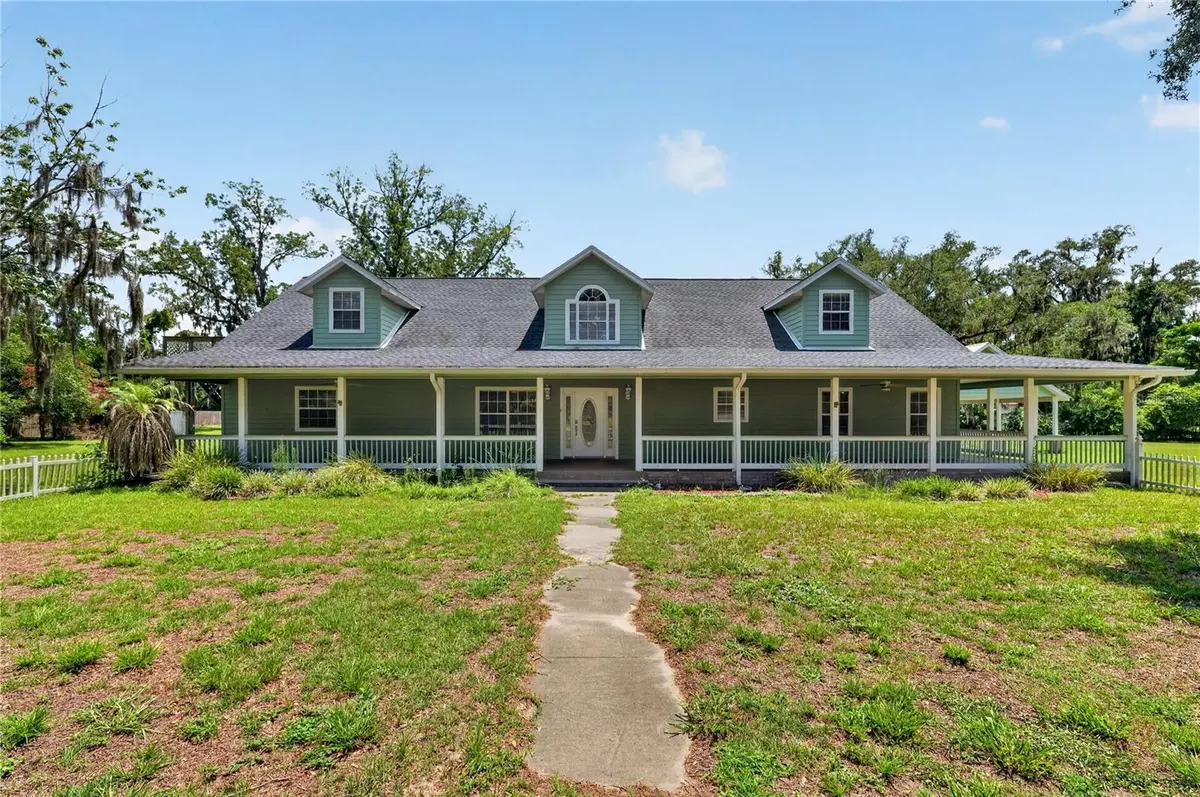


2039 SW STATE ROAD 26 Trenton, FL 32693
4 Beds
4 Baths
4,170 SqFt
UPDATED:
Key Details
Property Type Single Family Home
Sub Type Single Family Residence
Listing Status Active
Purchase Type For Sale
Square Footage 4,170 sqft
Price per Sqft $155
Subdivision Lancaster Estates
MLS Listing ID OM727832
Bedrooms 4
Full Baths 4
HOA Y/N No
Year Built 2002
Annual Tax Amount $5,270
Lot Size 7.450 Acres
Acres 7.45
Lot Dimensions 100x
Property Sub-Type Single Family Residence
Source Stellar MLS
Property Description
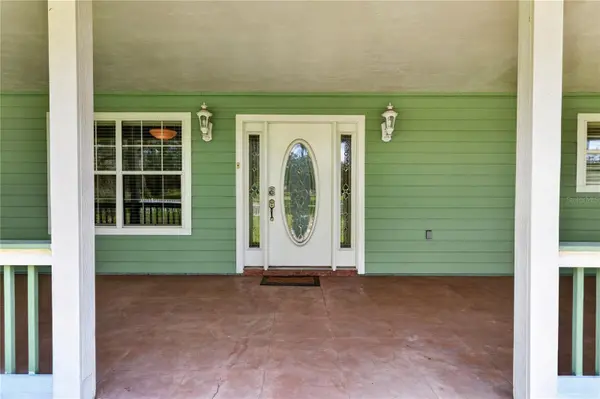
Nestled at the end of a scenic driveway and embraced by majestic oak trees, this stunning property invites you to experience luxury rural living with the charm of a timeless wrap around porch. If you're searching for a horse property or an equestrian-friendly estate, you'll
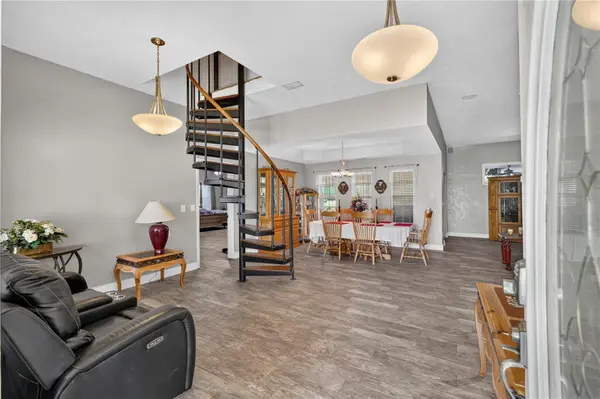
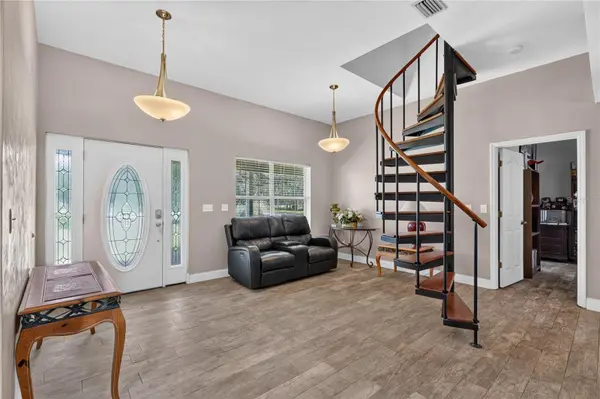
love the fully fenced and cross-fenced grounds complete with dedicated water lines for your livestock or horses. Ideal for large families and multi-generational living, this home features a split-wing layout offering privacy and comfort. Enjoy high ceilings and an open-concept floor plan that's perfect for large gatherings. The main level's spacious kitchen with a central island overlooks the family room, and a versatile den can easily transform into a home office or a media room. On one wing, you'll find two serene bedrooms with a convenient Jack-and-Jill bathroom. On the opposite wing, the primary suite is a luxurious retreat with dual walk-in closets and access to a peaceful, screened veranda. Need a separate living space for relatives or looking for a private rental opportunity? The upper level offers a fully independent apartment with its own kitchen, bathroom, and separate entrance—perfect for an in-law suite or a guest house. Plus, car enthusiasts will
appreciate the massive carport and ample covered parking. With a $1,500 preferred lender credit, this rare gem is not just a home—it's the lifestyle upgrade you've been searching for!
Location
State FL
County Gilchrist
Community Lancaster Estates
Area 32693 - Trenton
Zoning RESI
Interior
Interior Features High Ceilings
Heating Central
Cooling Central Air
Flooring Tile
Fireplaces Type Electric
Furnishings Unfurnished
Fireplace true
Appliance Cooktop, Dishwasher, Refrigerator, Trash Compactor
Laundry Laundry Room
Exterior
Fence Barbed Wire, Other, Wood
Utilities Available Electricity Connected
View Y/N No
Water Access No
View Garden
Roof Type Shingle
Exposure West
Garage false
Private Pool No
Building
Story 2
Entry Level One
Foundation Slab
Lot Size Range 5 to less than 10
Sewer Septic Tank
Water Well
Structure Type Cement Siding,HardiPlank Type
New Construction false
Schools
Elementary Schools Trenton Elementary School-Gc
Middle Schools Trenton High School-Gc
High Schools Trenton High School-Gc
Others
Senior Community No
Ownership Fee Simple
Acceptable Financing Cash, Conventional, FHA, VA Loan
Listing Terms Cash, Conventional, FHA, VA Loan
Special Listing Condition None
Virtual Tour https://www.propertypanorama.com/instaview/stellar/OM727832
