
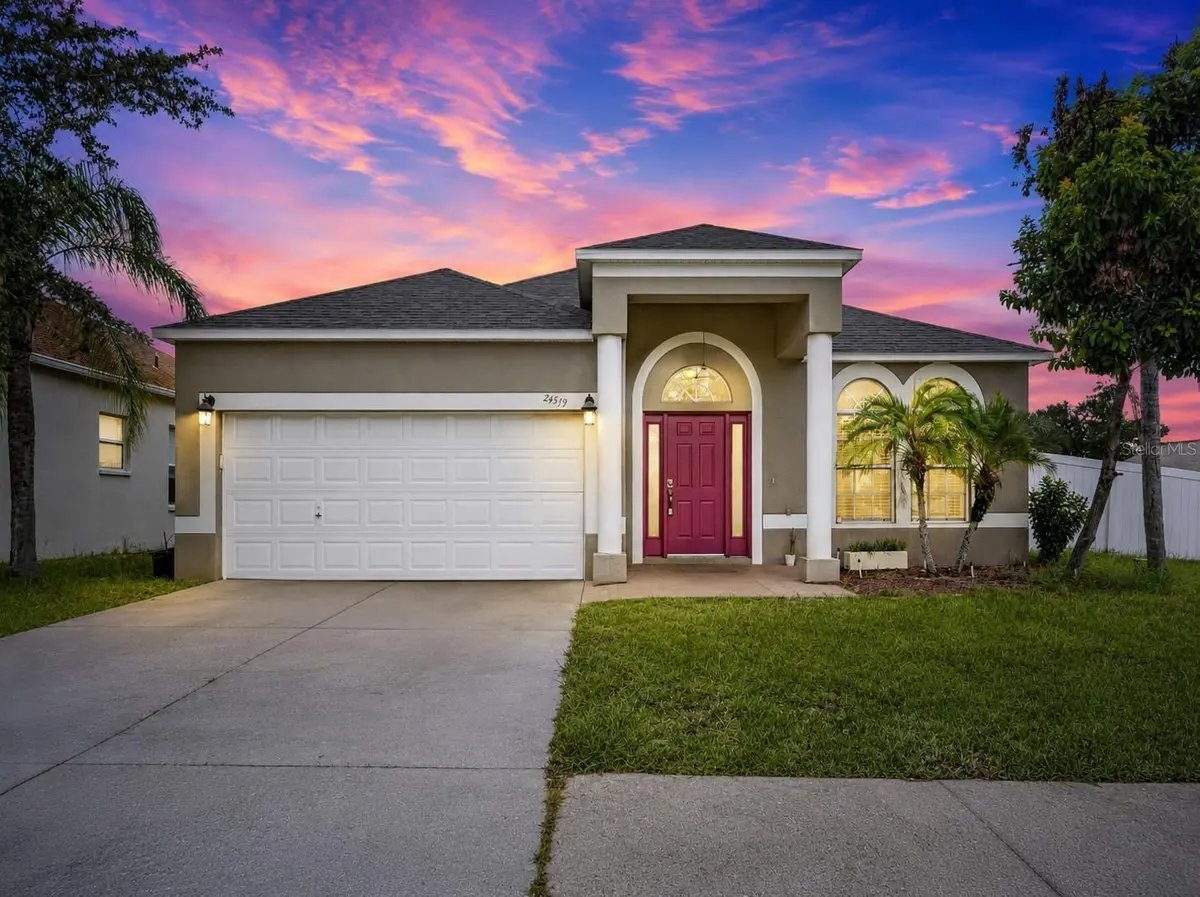
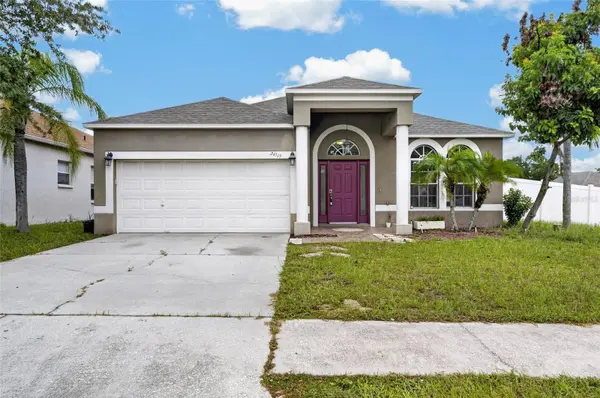



24519 BREEZY OAK CT Lutz, FL 33559
4 Beds
3 Baths
1,946 SqFt
UPDATED:
Key Details
Property Type Single Family Home
Sub Type Single Family Residence
Listing Status Active
Purchase Type For Sale
Square Footage 1,946 sqft
Price per Sqft $220
Subdivision Oak Grove Ph 4A
MLS Listing ID TB8534955
Bedrooms 4
Full Baths 2
Half Baths 1
HOA Fees $245/ann
HOA Y/N Yes
Annual Recurring Fee 245.0
Year Built 2003
Annual Tax Amount $6,456
Lot Size 9,147 Sqft
Acres 0.21
Property Sub-Type Single Family Residence
Source Stellar MLS
Property Description
Welcome home to this beautifully maintained 4-bedroom, 2.5-bath residence situated on a spacious, fully fenced corner lot in the desirable Oak Grove community. Step inside to discover a bright, open floor plan featuring soaring ceilings, elegant crown molding, and decorative wall trim that add timeless character throughout.
The well-appointed kitchen offers abundant cabinet and counter space, a breakfast bar, gas range, and pantry, all overlooking the main living area—perfect for everyday living and entertaining. Engineered hardwood and tile flooring throughout mean no carpet, providing a clean and low-maintenance living environment.
The spacious primary suite is a relaxing retreat featuring dual vanities, a garden soaking tub, a separate walk-in shower, and a generous walk-in closet. Three additional bedrooms and a full bath provide plenty of space for family, guests, or a home office.
Enjoy Florida living year-round from the screened lanai overlooking the private backyard, with ample room for pets, play, or future outdoor improvements. A separate laundry room offers additional storage and convenience.
Ideally located just minutes from shopping, dining, schools, The Shops at Wiregrass, Tampa Premium Outlets, I-75, and major commuter routes, this home offers the perfect combination of comfort, style, and convenience. Don't miss the opportunity to make this Oak Grove gem your own!
Location
State FL
County Pasco
Community Oak Grove Ph 4A
Area 33559 - Lutz
Zoning PUD
Interior
Interior Features Ceiling Fans(s), Chair Rail, Crown Molding
Heating Central
Cooling Central Air
Flooring Ceramic Tile, Hardwood
Furnishings Unfurnished
Fireplace false
Appliance Dishwasher, Dryer, Microwave, Range, Refrigerator, Washer
Laundry Laundry Room
Exterior
Exterior Feature Sidewalk
Garage Spaces 2.0
Fence Fenced, Vinyl
Utilities Available Electricity Connected, Sewer Connected, Water Connected
View Y/N No
Water Access No
Roof Type Shingle
Attached Garage true
Exposure South
Garage true
Private Pool No
Building
Story 1
Entry Level One
Foundation Slab
Lot Size Range 0 to less than 1/4
Sewer Public Sewer
Water Public
Structure Type Block,Stucco
New Construction false
Others
Pets Allowed Number Limit
Senior Community No
Ownership Fee Simple
Monthly Total Fees $20
Acceptable Financing Cash, Conventional, FHA, VA Loan
Membership Fee Required Required
Listing Terms Cash, Conventional, FHA, VA Loan
Num of Pet 3
Special Listing Condition None
Virtual Tour https://www.propertypanorama.com/instaview/stellar/TB8534955
